A Gym Ready for Tomorrow
A well-run facility is made ready again and again. The handover between sessions matters as much as the original fit-out.
Plan air around actual occupation
Boxing training places changing demands on a room. A lightly occupied technical session is different from a full conditioning class. Give the ventilation designer the real timetable, likely occupancy and activity pattern rather than an optimistic average. Include changing rooms, toilets and drying spaces in the discussion; they have their own moisture and extraction needs.
Fresh-air supply and cooling are related but different services. A room can feel cool while ventilation is inadequate, and an open door is not a complete strategy for every building. Ask how the system is commissioned, controlled and maintained. Filters, grilles and plant need access that does not require dismantling a permanent training station.
Carbon dioxide readings can help identify ventilation patterns in suitable circumstances, but they do not measure every contaminant or guarantee safe air. Placement and interpretation matter, especially near people breathing heavily or close to an open window. Use HSE ventilation guidance and competent advice rather than relying on a single display colour.
Light the task, not just the room
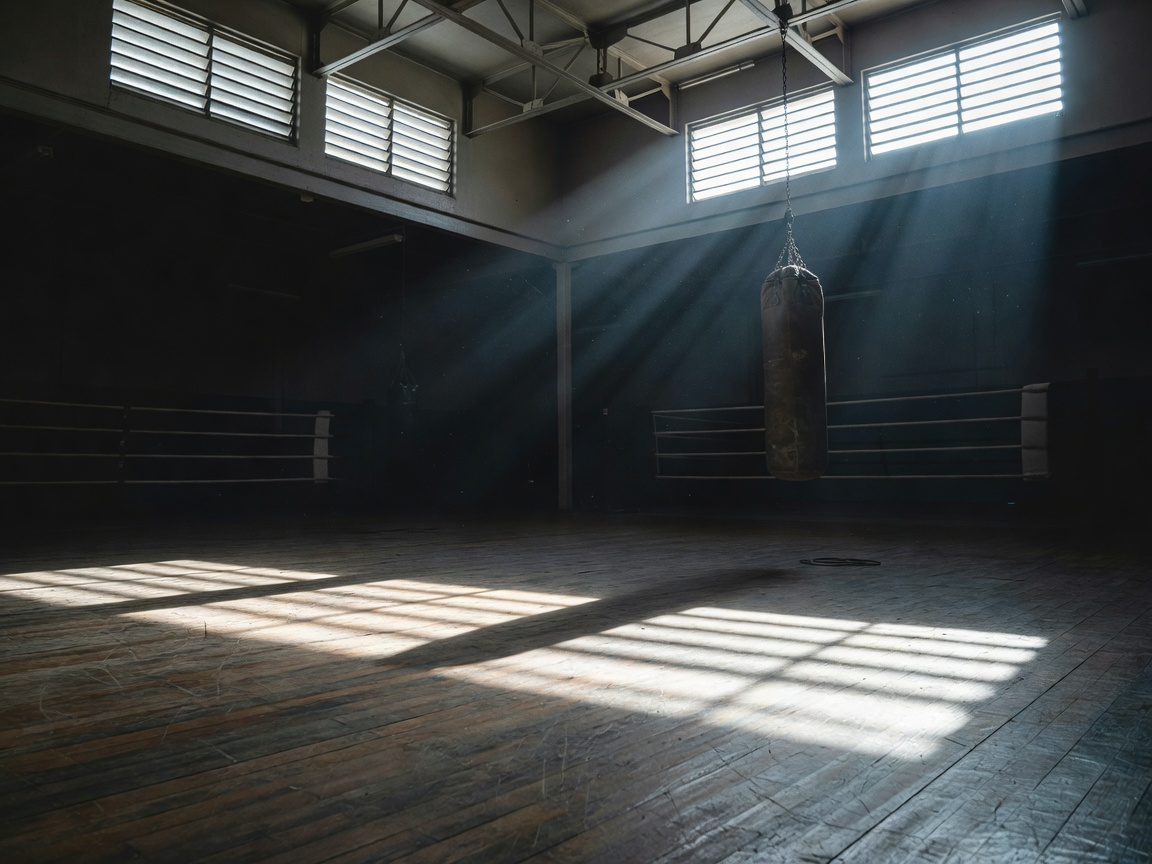
Athletes need to see movement clearly, while coaches need to judge position and expression. Consider glare, shadows and contrast, not just the apparent brightness of a new fitting. Check how ring ropes, mirrors and glossy surfaces behave from several standing positions. A light that looks comfortable from the entrance may be distracting when an athlete looks upward.
Fittings should suit the environment and be protected or positioned appropriately where impact is foreseeable. Plan safe maintenance access and avoid trailing temporary power leads through activity areas. Emergency lighting is a separate life-safety provision that needs appropriate design, testing and records; ordinary training lights are not a substitute.
Noise also deserves operational attention. Music, timer signals, ventilation and impact can combine to make instructions hard to hear. The solution is not always a louder coach. Review volume, room absorption, equipment transmission and session organisation together. The Institute of Acoustics and relevant competent specialists can help frame a building-specific assessment.
Make cleaning compatible with the materials
Choose cleaning products and methods using the equipment and flooring instructions. A chemical suitable for one surface can damage another, and a wet residue can create a slip hazard even when the room smells clean. Staff need clear dilution, application, contact-time and drying instructions, along with any required protective measures.
Separate immediate spill response from the scheduled clean. Sweat or a leaking bottle needs attention during the session, not just at closing time. Put supplies where trained staff can reach them without leaving chemicals accessible in an uncontrolled area. Where hazardous substances are used, assess and manage them under the relevant requirements, including COSHH in Great Britain.
Shared equipment should have an achievable route from use to cleaning to drying. Do not stack damp pads tightly and assume they will be ready for the next group. Where there is blood or another potentially infectious spill, use an appropriate procedure and trained personnel. A generic household wipe is not a complete incident plan.
Turn defects into decisions
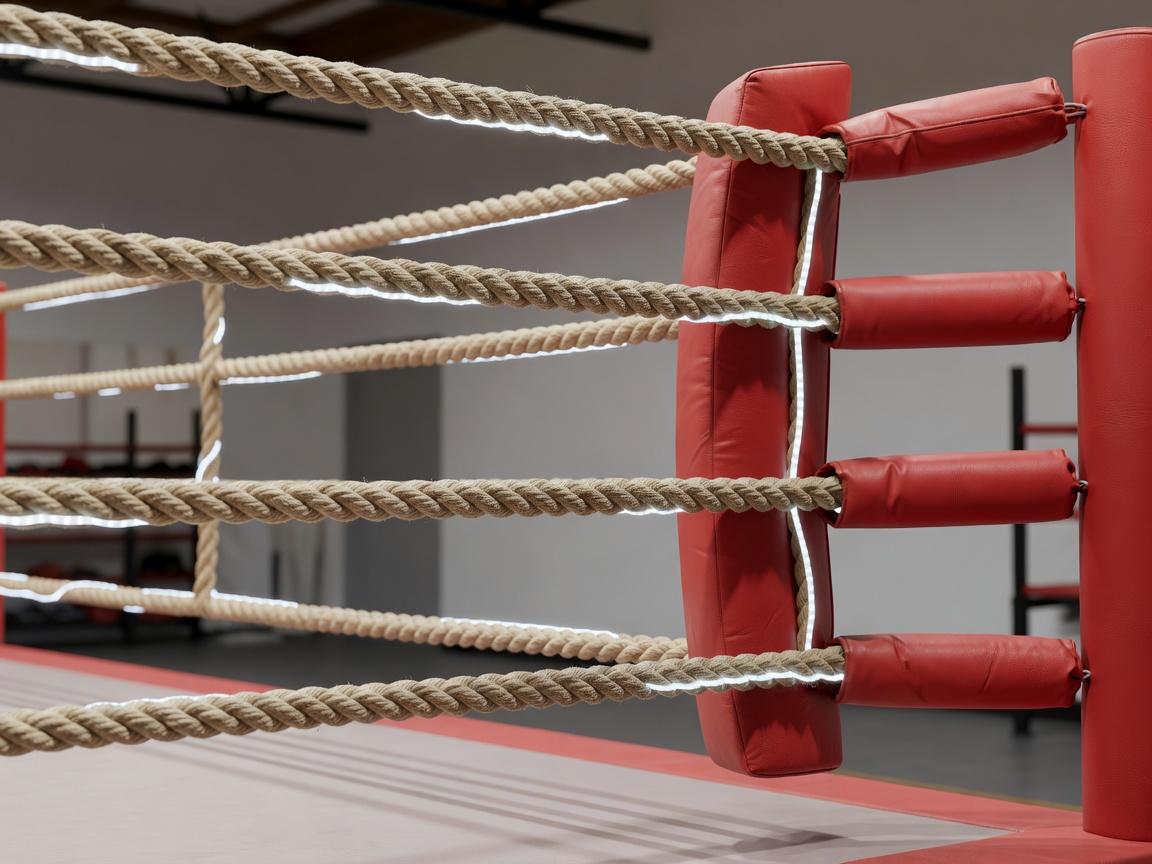
A practical inspection routine gives staff a clear response, not merely a box to tick. Identify each station, define what can be checked before use and distinguish that from work requiring a competent specialist. Bag covers, visible fixings, floor joints, ring padding and access routes all deserve attention, but a visual check cannot establish the condition of a concealed anchor.
Record a defect in a way that supports action: location, observation, time, restriction and responsible person. Remove or secure affected equipment so it cannot casually return to service. Reopening should follow an appropriate repair and verification process, not the fact that nobody has complained again.
Set maintenance intervals using manufacturer instructions, usage, observed condition, risk assessment and legal obligations. A busy club may need a different arrangement from a lightly used studio. Keep statutory inspections and specialist servicing distinct from the daily walk-through. Neither replaces the other.
Finally, rehearse abnormal situations. Staff should know how to raise an alarm, obtain first-aid assistance, stop activity and direct people out. Keep escape routes clear during storage changes and deliveries, not just during an inspection visit. A ready gym is one whose routines remain understandable when the timetable becomes busy or something unexpected happens.
Keep the reference beside the routine
Useful starting points include HSE ventilation guidance, HSE COSHH guidance and UK workplace fire-safety responsibilities. Apply the requirements of the relevant jurisdiction.
Read practical gym questions